Save
Ask
Tour
Hide
Share
$2,250,000
New Listing

759 N South Long Lake Road
Long Lake Township, MI 49684

For Sale|Single Family Residence|Active
5
Beds
4
Total Baths
4
Full Baths
3,134
SqFt
$718
/SqFt
1945
Built
Subdivision:
DYES ADD TO EVERGREEN BEACH
County:
GrandTraverse
Call Now: 586-242-5838
Is this the listing for you? We can help make it yours.
586-242-5838
Upcoming Open Houses
Sun, Aug 9, 5:00 PM - 7:00 PM
759 N South Long Lake Road759 N South Long Lake Road759 N South Long Lake Road759 N South Long Lake Road
Save
Ask
Tour
Hide
Share

Mortgage Calculator

Monthly Payment (Est.)

$10,265
Calculator powered by Showcase IDX, a Constellation1 Company. Copyright ©2026 Information is deemed reliable but not guaranteed.

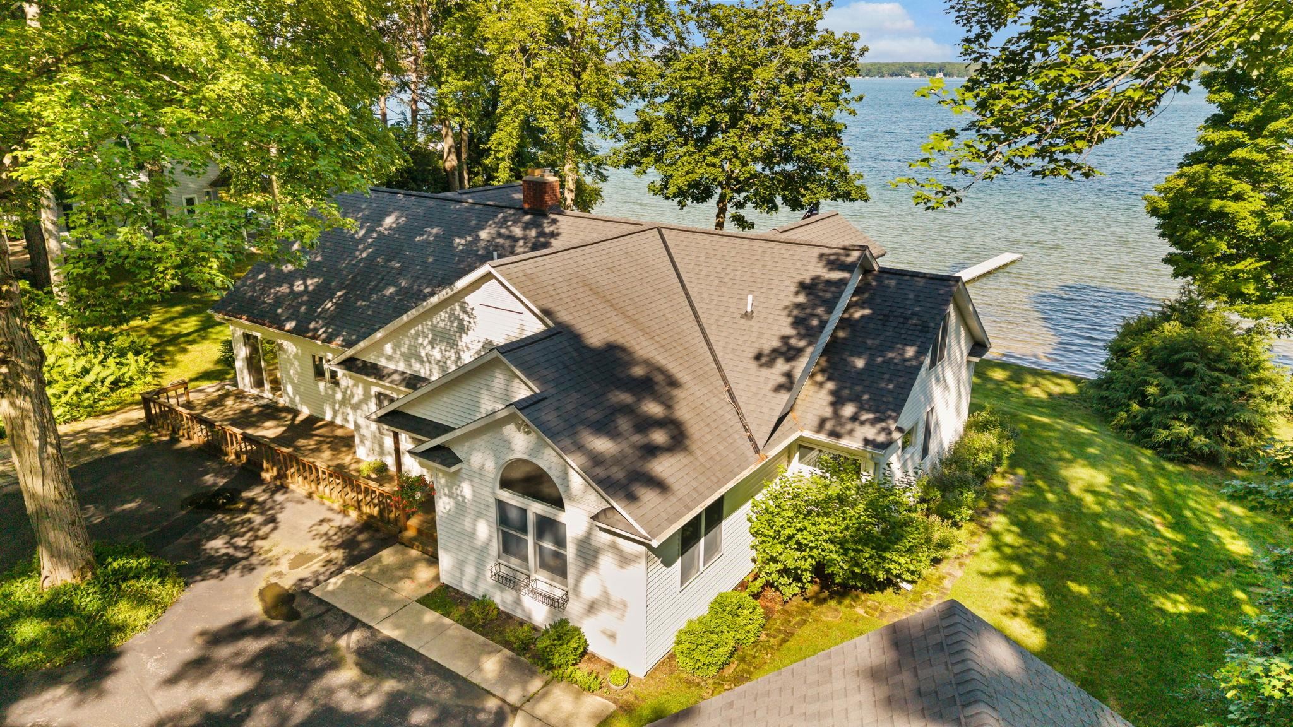
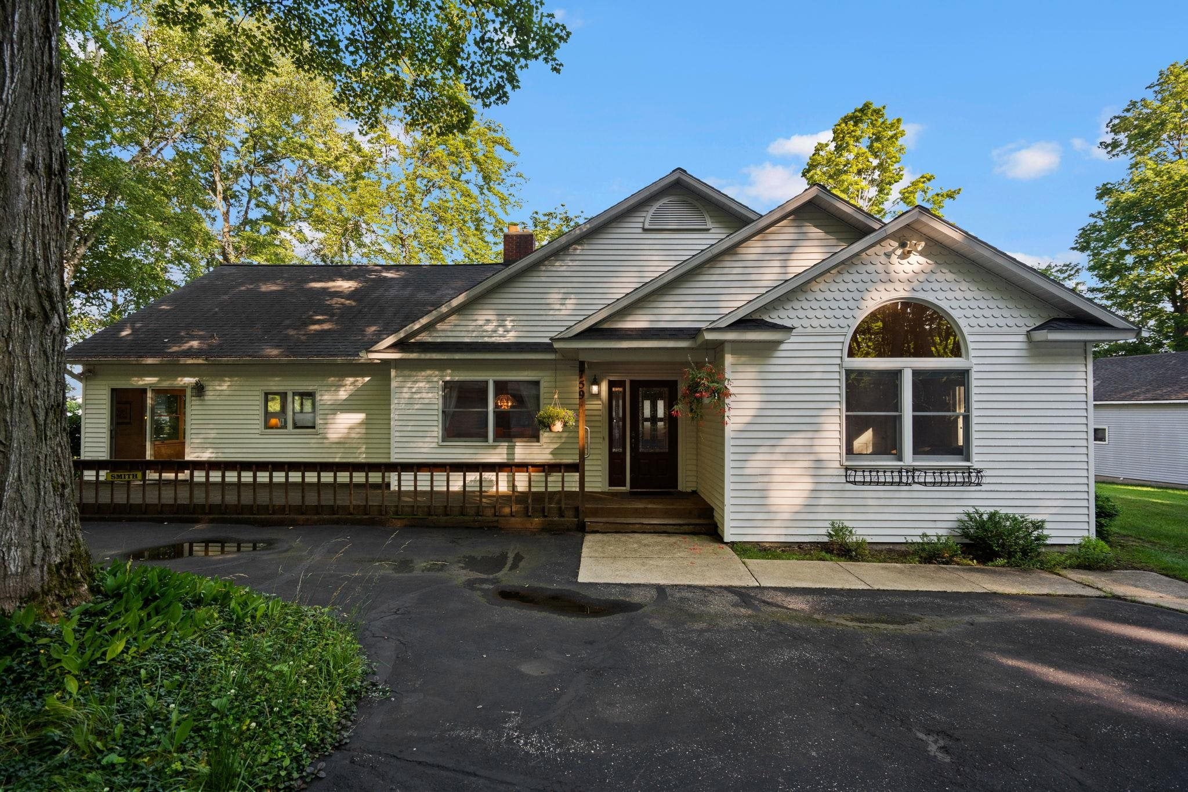
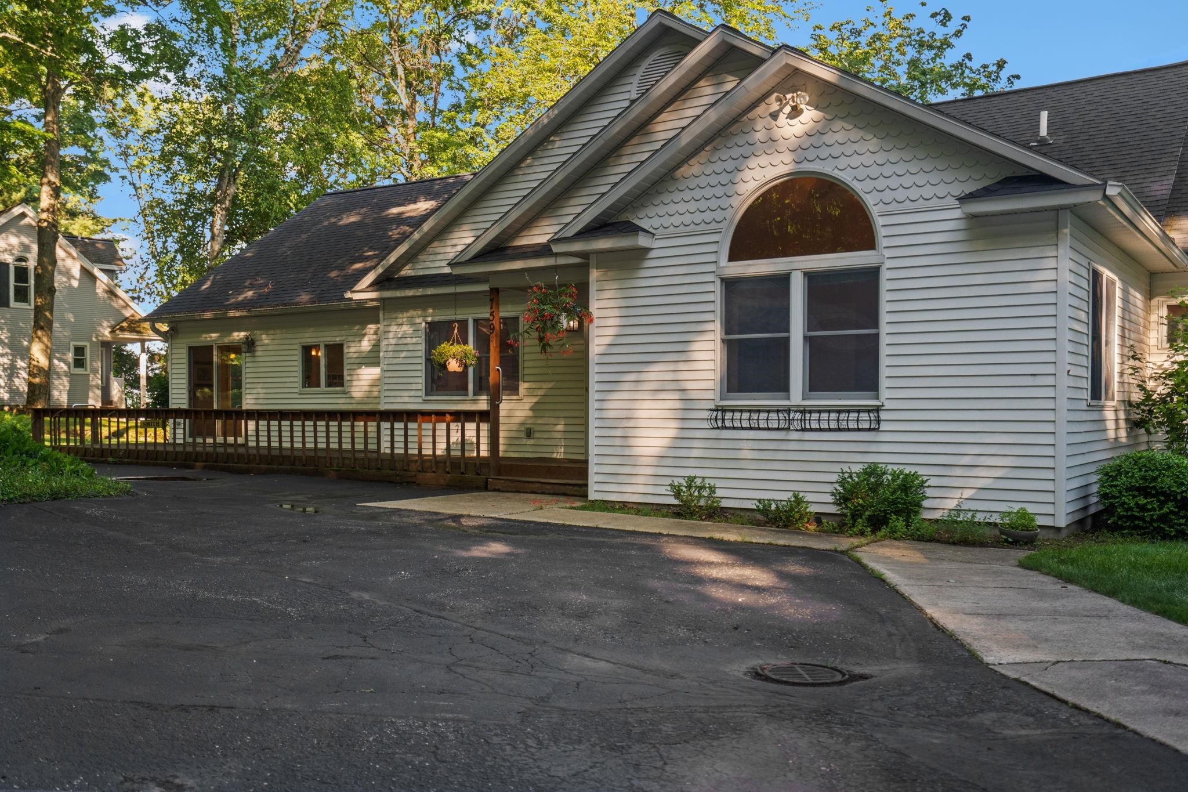
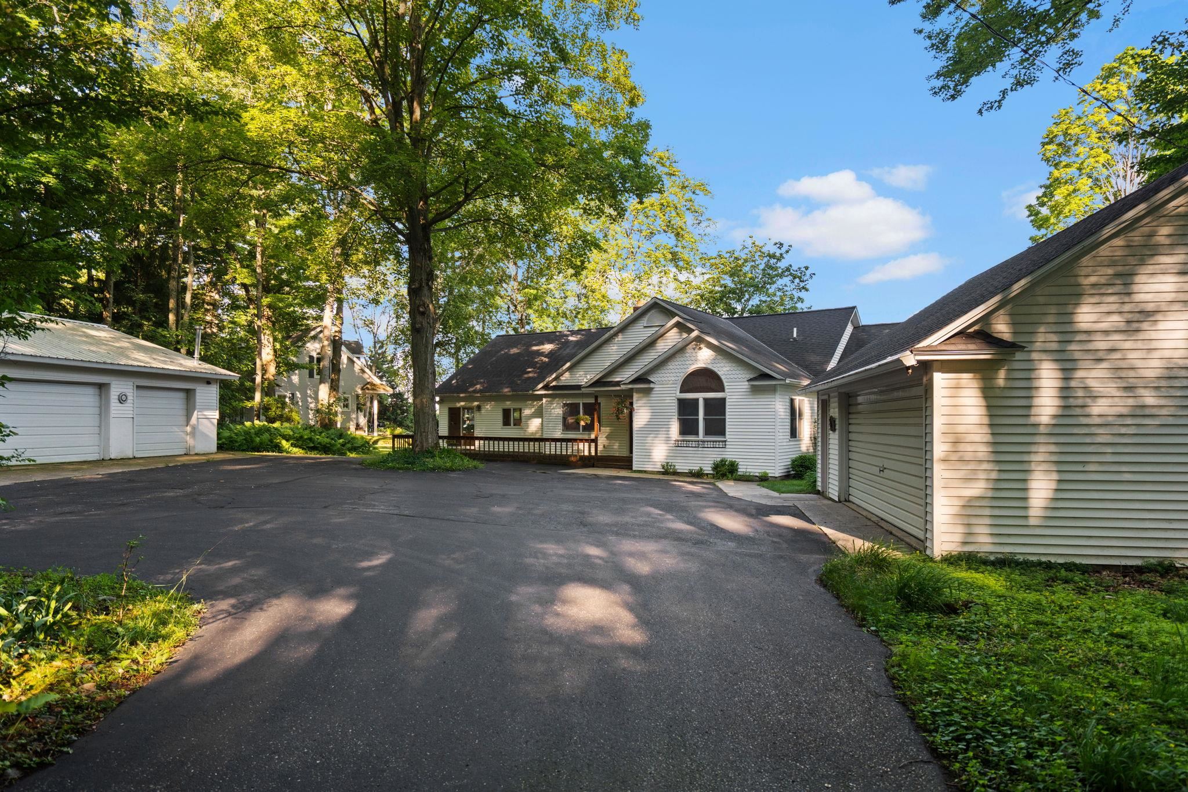
Never before offered, this cherished Long Lake estate presents a rare opportunity to own one of Traverse City's most private and treasured waterfront properties. Nestled on more than 2 wooded acres with 115 feet of crystal-clear private frontage, the home is tucked beneath mature hardwoods at the end of a private drive, creating a setting that feels worlds away while remaining just minutes from downtown. Thoughtfully designed with expansive gathering spaces that flow effortlessly to the lakeside, the home captures breathtaking water views and invites year-round entertaining, quiet mornings, and unforgettable summer evenings. Two detached garages offering a combined seven stalls provide exceptional space for vehicles, boats, recreational equipment, hobbies, or workshop needs. Whether envisioned as a cherished family home for generations to come, properties that offer this level of privacy, timeless character, abundant storage, and a premier Long Lake setting rarely become available.

Save
Ask
Tour
Hide
Share
Listing Snapshot
Price 
$2,250,000
Days On Site 
0 Days
Bedrooms 
5
Inside Area (SqFt) 
3,134 sqft
Total Baths 
4
Full Baths 
4
Partial Baths 
N/A
Lot Size 
2.14 Acres
Year Built 
1945
MLS® Number 
78080071974
Status 
Active
Property Tax 
N/A
HOA/Condo/Coop Fees 
N/A
Sq Ft Source 
N/A
Friends & Family
Recent Activity
8 hours agoListing first seen on site
8 hours agoListing updated with changes from the MLS®
General Features
Acres 
2.14
Foundation 
Block
Garage 
Yes
Garage Spaces 
6
Levels 
Two
Parking 
DetachedGarageHeated GarageGarage Door Opener
Property Sub Type 
Single Family Residence
Sewer 
Septic Tank
Special Circumstances 
Standard
SqFt Above 
3134
Water Source 
PrivateWell
Zoning 
Residential
Interior Features
Appliances 
DishwasherDryerMicrowaveOvenRefrigeratorRangeWasher
Basement 
BlockUnfinished
Cooling 
Ceiling Fan(s)Central Air
Fireplace 
Yes
Heating 
Forced AirNatural Gas
Interior 
Entrance FoyerPantryWalk-In Closet(s)
Window Features 
Window Treatments
BathFull 
Bedroom 1 
Dimensions - 23.0 x 12.0Level - Main
Bedroom 2 
Dimensions - 16.0 x 11.0Level - Main
Bedroom 3 
Dimensions - 23.0 x 18.0Level - Upper
Bedroom 4 
Dimensions - 24.0 x 21.0Level - Upper
BreakfastNookRoom 
Dining Room 
Dimensions - 14.0 x 20.0Level - Main
Family Room 
Dimensions - 13.0 x 12.0Level - Main
Kitchen 
Dimensions - 24.0 x 16.0Level - Main
Laundry 
Dimensions - 7.0 x 9.0Level - Main
Library 
Living Room 
Dimensions - 27.0 x 12.0Level - Main
ThreeSeasonRoom 
Save
Ask
Tour
Hide
Share
Exterior Features
Construction Details 
Vinyl Siding
Frontage 
Waterfront
Lot Features 
Wooded
Other Structures 
Second Garage
Patio And Porch 
DeckPorch
View 
Water
Waterfront 
Yes
Waterfront Features 
WaterfrontWaterfront Access
Waterview 
Water
Windows/Doors 
Window Treatments
Community Features
Financing Terms Available 
CashConventional1031 ExchangeTrade
MLS Area 
Area28031LongLakeTwp
School District 
TraverseCity
Schools
School District
TraverseCity
Elementary School
Unknown
Middle School
Unknown
High School
Unknown
Listing courtesy of Kultura Real Estate: (231) 624-1650


IDX provided courtesy of Realcomp II Ltd. via AspireNorthREALTORS. Copyright © 2026 Realcomp II Ltd. Shareholders.

IDX information is provided exclusively for consumers' personal, non-commercial use and may not be used for any purpose other than to identify prospective properties consumers may be interested in purchasing and that the data is deemed reliable but not guaranteed accurate by the MLS.

Neighborhood & Commute
Source: Walkscore
Save
Ask
Tour
Hide
Share